The Project
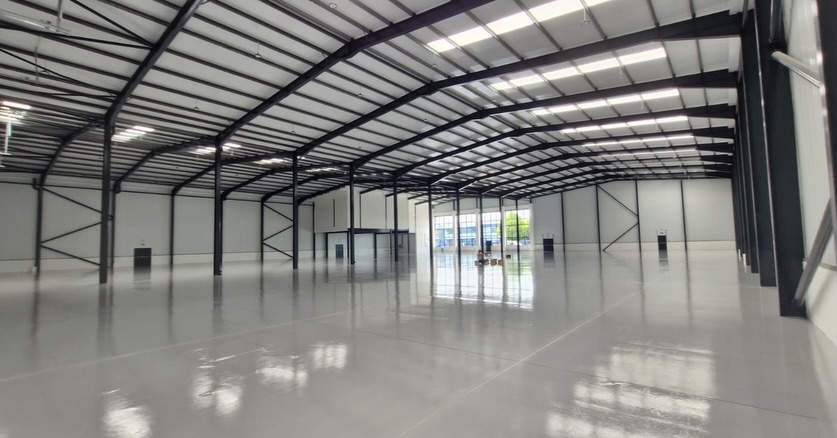
Anglia Decor carried out a full 3,000m² industrial floor installation at a large warehouse facility in Southall. The existing concrete slab was in poor condition with significant high spots, low areas, and surface contamination that needed addressing before any coating system could go down.
The brief was clear – deliver a level, hard-wearing epoxy resin floor across the entire warehouse footprint, ready for heavy forklift traffic and pallet storage. The project was managed in two distinct phases: substrate preparation and levelling, followed by the full epoxy resin coating system.
Surface Preparation and Levelling
The team started with PCD grinding and enclosed planing across the full floor area to remove high spots and bring the slab back to a workable profile. Once ground, the floor was broom-swept and vacuumed to clear all loose material and dust from the surface.
With the slab clean and profiled, the crew applied two coats of SBR primer and infilled all low areas using 10 tonnes of Flowcrete Industrial Top – a high-performance cementitious levelling compound designed for industrial environments. This brought the entire 3,000m² up to a consistent, level finish before any resin went down. Getting this stage right is what separates a floor that lasts from one that fails – an uneven substrate means uneven coating thickness, which means premature wear in high-traffic zones.
- PCD grind and enclosed planer to remove high spots across 3,000m²
- Broom and vacuum to clear all loose material
- Two coats of SBR primer applied to the full floor area
- Infill of low areas using 10 tonnes of Flowcrete Industrial Top
- Full SBR prime across the entire floor to achieve a level finish
Epoxy Resin Coating System
With the levelled substrate fully cured, the second phase began. The team carried out an STR grind and vacuum across the full floor to give the levelling compound the right surface profile for the resin to key into.
A water-based epoxy coat was applied across the entire 3,000m², providing a durable, chemical-resistant base layer. Saw-cut joints were then cut into the resin to mirror the existing joint layout in the concrete slab beneath – this controls where the floor moves and prevents random cracking. Joints were filled with a flexible jointing compound to maintain the seamless appearance while allowing for thermal expansion. Minor surface imperfections were repaired using two-pack filler before the final high-build resin coat was rolled out to complete the system.
- STR grind and vacuum for resin adhesion
- Application of water-based epoxy across the full floor
- Saw-cut joints to mirror the existing slab layout
- Flexible jointing compound to fill all joints
- Minor repairs using two-pack filler
- High-build resin finish coat to complete the system
The Team
Massive credit to Alan, Cheldon, Will, Tom, Lloyd, Rob, Mike, and the rest of the crew for getting this one over the line. A 3,000m² floor is a serious undertaking – the long shifts and effort put in across both phases of the project delivered a result the client can rely on for years to come.
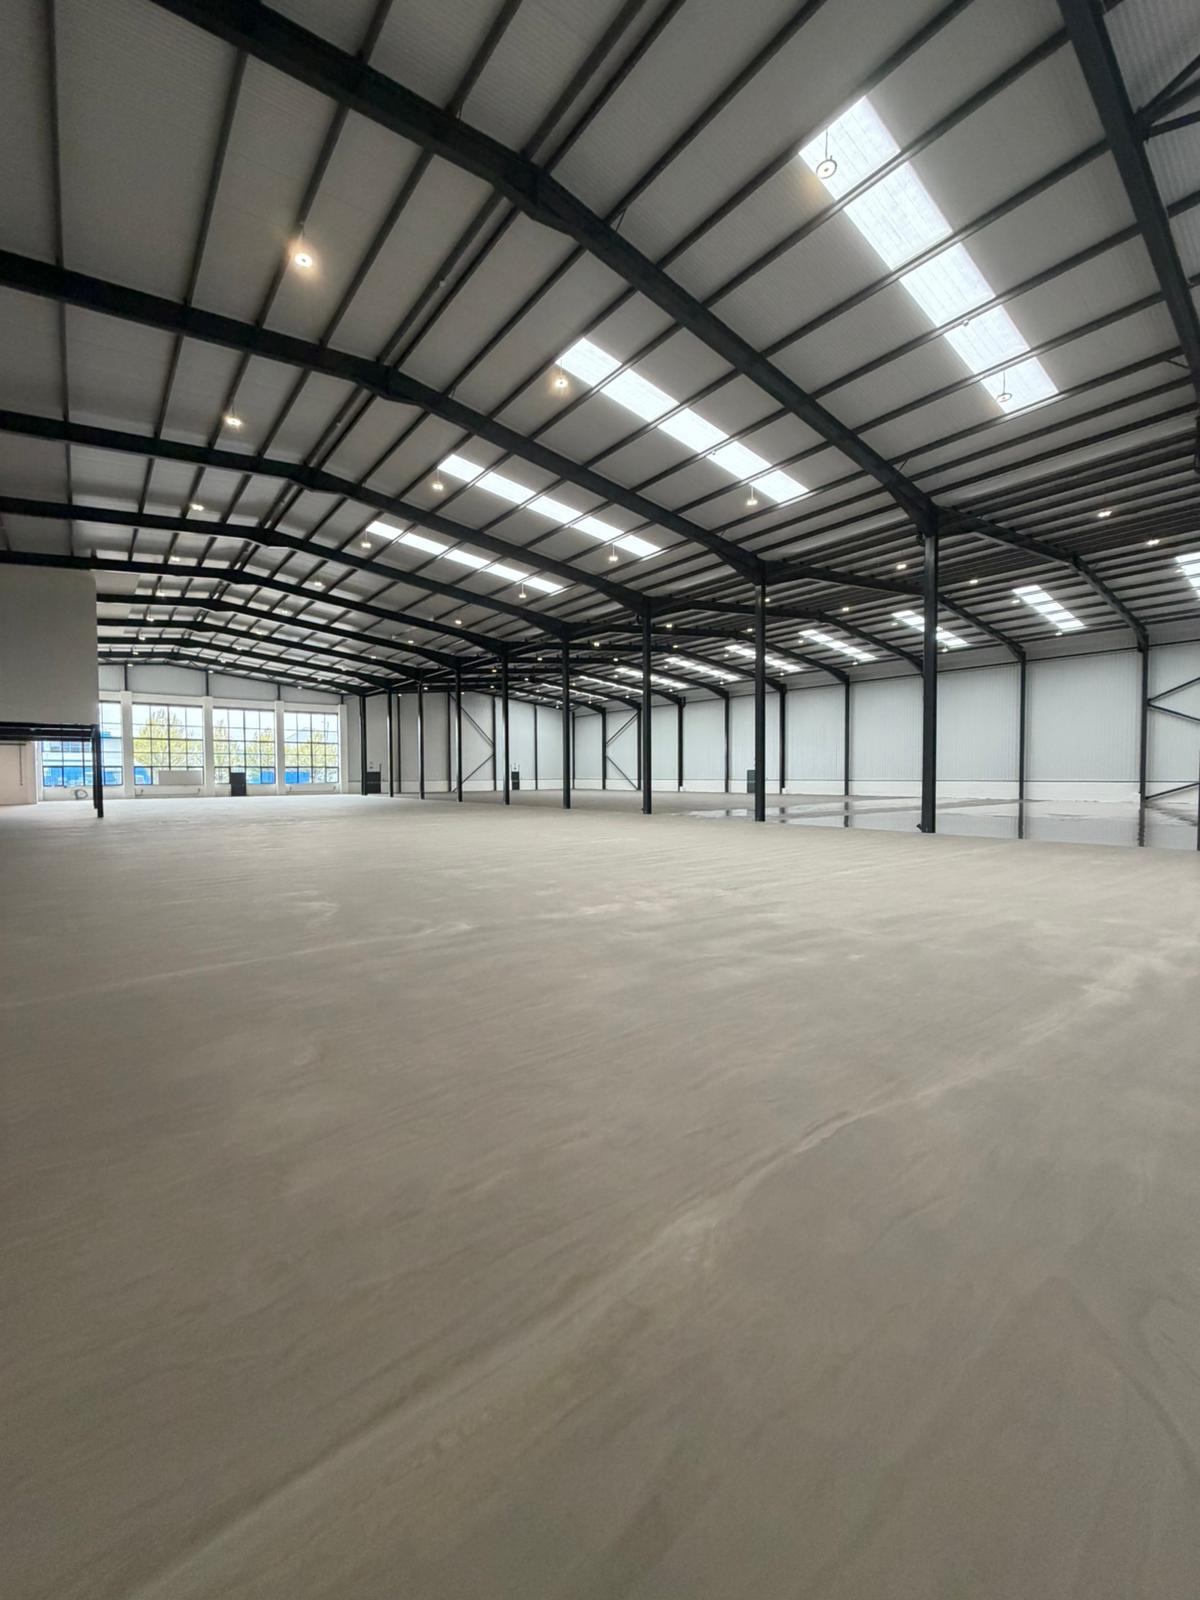
Industrial Warehouse, 3,000m² Epoxy Resin Floor Installation in Southall|Southall