The Project
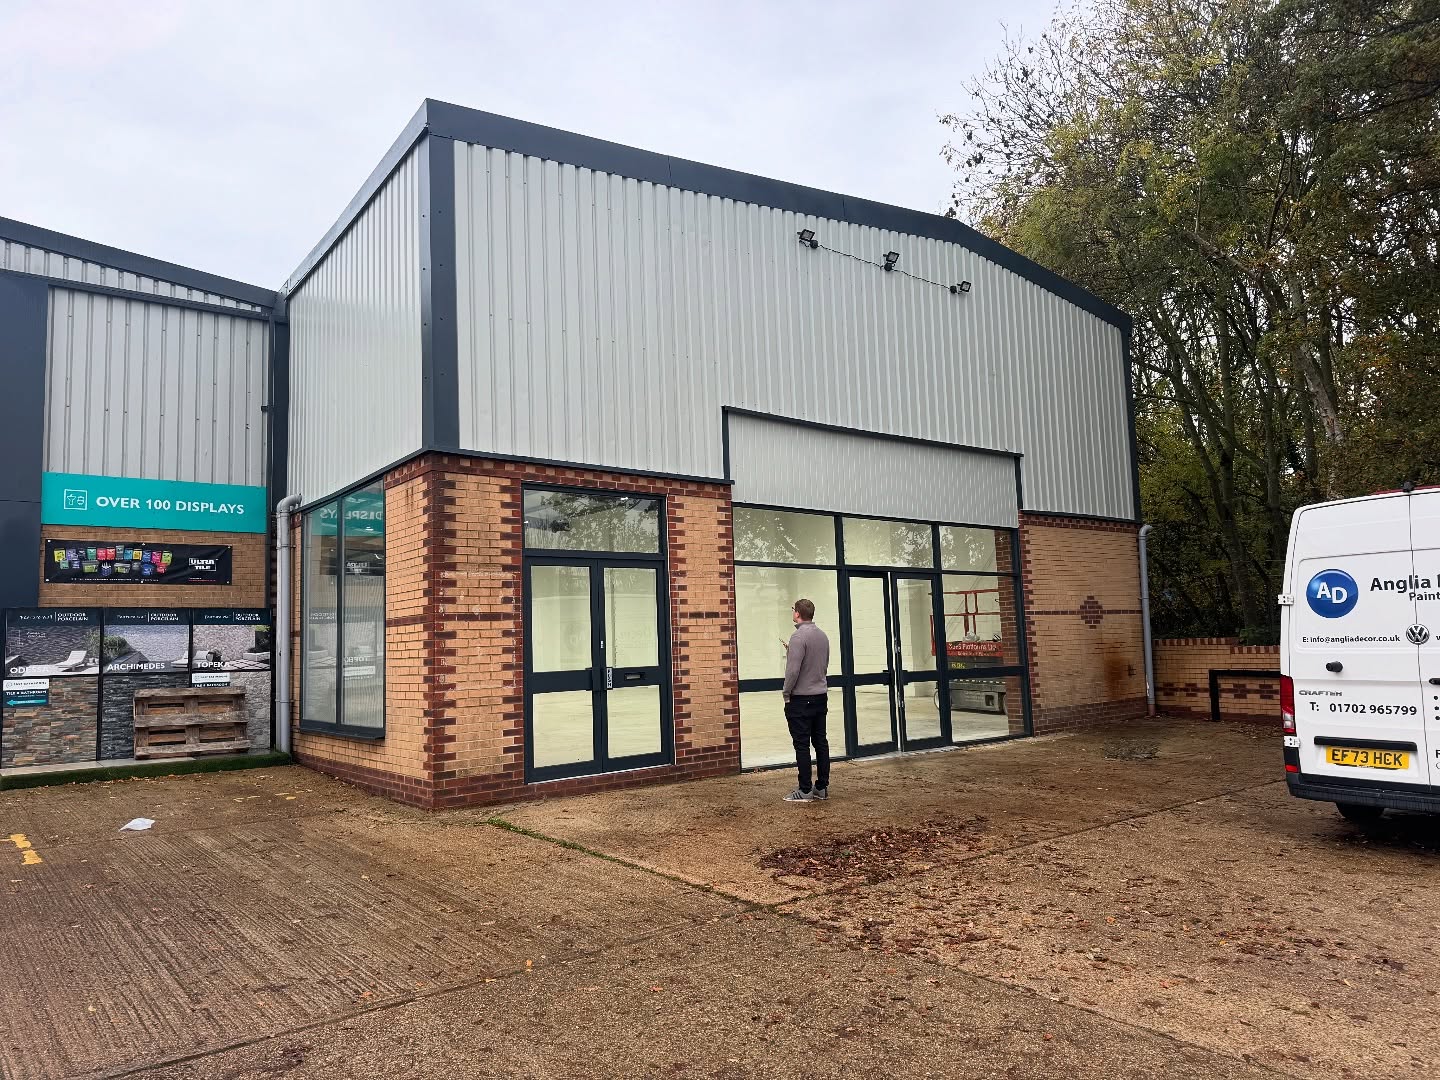
Anglia Decor delivered a full dilapidation refurbishment at Stadium Way for Orchard Group, taking the unit from a stripped-out shell to a fully refurbished commercial space ready for the next tenant. The scope covered everything from roof works and cladding spraying through to resin flooring, electrical strip-out, and car park line markings.
This was a full dilapidation project on a large commercial unit at Stadium Way. The building – previously occupied as a retail unit – needed to be completely stripped back and brought up to standard before it could be re-let. Orchard Group appointed Anglia Decor to manage the entire refurbishment, and that is exactly what the team delivered.
The scope was wide. This was not a single-trade job – it covered roofing, cladding, flooring, decoration, structural works, electrical, and external works all under one contract. Having a single contractor manage every stage meant no gaps between trades, no finger-pointing, and a clear programme from start to finish.
Roof Works
The roof was prepped and sprayed with Drisilane to seal and protect the existing roof sheets, and all skylights were replaced to bring natural light back into the unit. New gutters and downpipes were fitted across the building to replace the old drainage system.
Cladding and Decoration
The front elevation cladding and internal cladding were both sprayed to give the building a clean, fresh appearance inside and out. The curtain walling at the entrance was decorated, and all internal and external surfaces received a full decoration programme – walls, steelwork, and feature areas throughout.
This is the kind of work that makes the biggest visual difference on a refurb project. A building can be structurally sound but look tired and uninviting if the decoration has not been addressed.
Flooring and Structural Works
The floor received a PCD ground-tamped finish – a hard-wearing industrial floor surface suitable for warehouse, trade, and light industrial use. Expansion joints were cut and filled across the floor slab to prevent cracking and accommodate movement in the concrete.
Structural tie-ins and windposts were installed to reinforce the building envelope, and an old oil heater was removed as part of the strip-out.
Strip-Out and Services
The existing kitchen and toilet facilities were fully removed as part of the dilapidation scope. The electrical system was stripped out and new emergency lighting was installed throughout the unit to bring it up to current compliance standards.
Car park line markings were laid down externally to define parking bays and traffic routes – the final touch before the building was handed back ready for the next occupier.
The Team
Massive credit to Jack, Aaron, Alan, Courtney, Will, and Sam for getting this one done. A project with this many trades and this much scope takes proper coordination, and the team delivered every element to a high standard. From roof level down to the car park, every surface on this building was touched by the Anglia Decor crew.
Stadium Way, Full Dilapidation Refurbishment for Orchard Group|Stadium Way