Commercial Kitchen Flooring
Specialist commercial kitchen flooring contractors installing non-slip polyurethane and resin systems for restaurants, hotels, schools and catering facilities.
For tendering enquiries, please email info@angliadecor.co.uk
Non-Slip Commercial Kitchen Flooring Systems and Specification Service
Commercial kitchen floors face a combination of thermal shock, chemical attack, grease saturation, and constant foot traffic that destroys standard flooring within months. Quarry tiles crack and lift. Grout lines absorb grease, harbour bacteria, and become impossible to clean. Vinyl separates from the substrate and creates trip hazards. A resin flooring system bonds directly to the prepared concrete, creates a seamless, non-porous surface with zero grout lines, and delivers the slip resistance, thermal tolerance, and hygienic performance that a working kitchen demands from day one.
Polyurethane cement (PU cement) is the standard specification for commercial kitchens operating fryers, ovens, steamers, and hot wash-down equipment. PU cement screeds at 6 to 9mm thickness tolerate thermal shock from −20°C to +120°C, covering everything from walk-in fridge traffic to boiling water spillage and steam cleaning in a single shift. The surface texture is specified to deliver a minimum pendulum test value (PTV) of 36 in wet, greasy conditions, using anti-slip aggregate broadcast at controlled rates during installation. That balance between grip and cleanability is critical: too rough and the surface traps food debris, too smooth and kitchen staff slip on grease. For lighter-duty kitchens, school canteens, café prep areas, and reheating stations, polyurethane flooring at 4 to 6mm provides a cost-effective system with the same moisture and chemical tolerance.
Drainage and coving are engineered into the floor during installation. Falls to drain at 1:60 to 1:80 gradient direct water, grease, and cleaning chemicals towards stainless steel channel drains with trapped gully connections. Seamless cove bases at 100mm to 150mm height curve the floor up the wall to eliminate the 90-degree junction where grease and bacteria accumulate. Every penetration point, drain surrounds, equipment plinths, doorway thresholds, is sealed with the resin system to create a fully monolithic surface. That level of joint detailing is what separates a kitchen floor that passes HACCP and EHO inspection from one that fails.
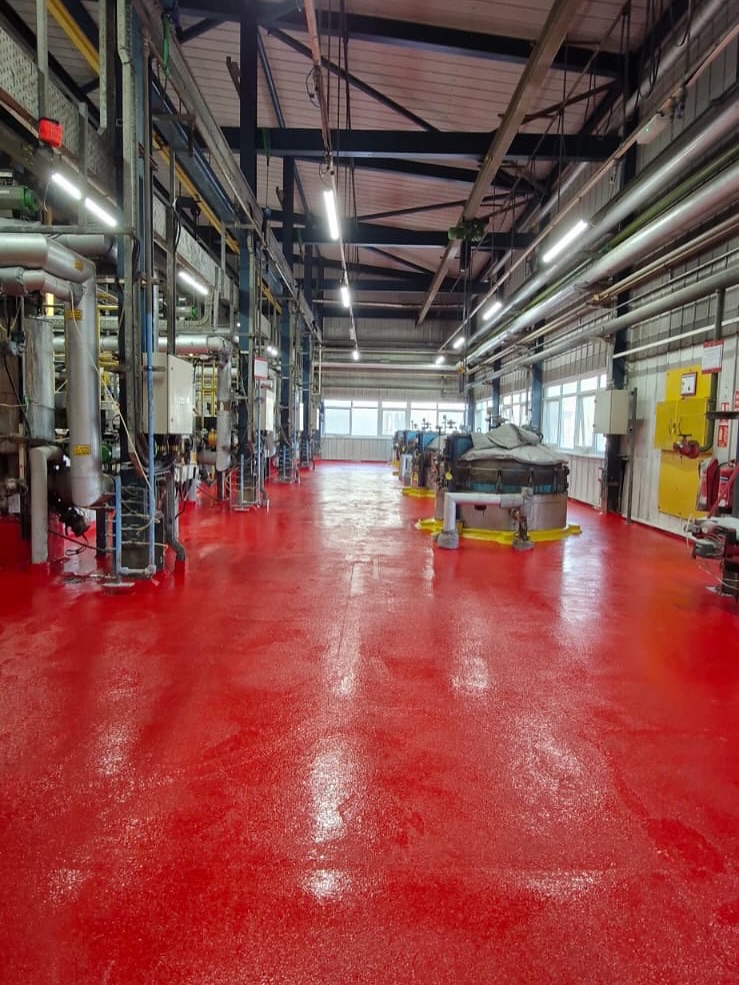
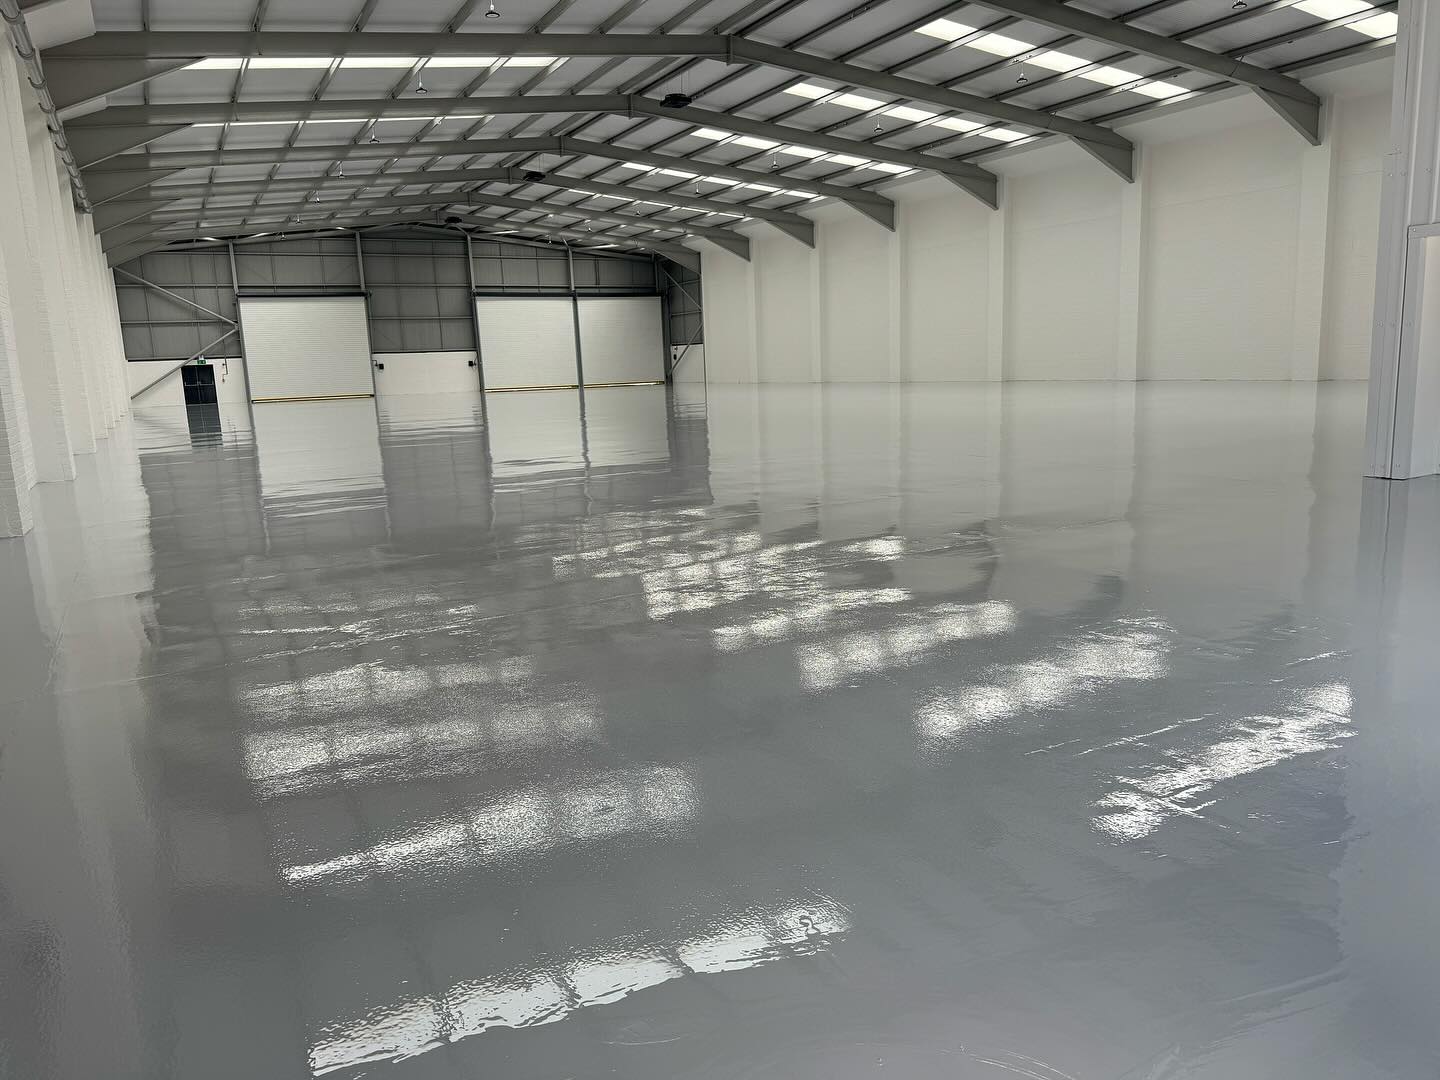
Kitchen Floor Installation by Specialist Contractors
Installing a floor in a commercial kitchen means working around equipment, drainage runs, and operational schedules that leave little margin. Anglia Decor conducts a full site survey to map existing drainage, identify falls, check substrate condition, and plan the installation sequence around the kitchen's operating hours. Surface preparation follows FeRFA standards, shot blasting or diamond grinding to remove old tiles, adhesive residue, grease-contaminated concrete, and any loose material. In kitchen refurbishments, the existing floor often has decades of grease penetration that must be ground out completely. If contaminated concrete remains, the resin will not bond and the system fails within months.
PU cement screeds are trowel-applied in a single pour. Cove bases are formed wet-on-wet against walls, plinths, and equipment bases. Falls to drain are set with laser-guided levels and tested with water flow before the screed cures. Anti-slip aggregate is broadcast into the surface at the specified rate. The entire installation, from surface preparation through to cured, trafficable floor, takes 3 to 5 working days for a typical 100 to 200 m² commercial kitchen. Full operational use, including hot wash-down and steam cleaning, begins 5 to 7 days after the final coat. For kitchens that cannot close for that period, MMA flooring cures in under 2 hours and delivers a seamless, hygienic, non-slip surface that goes back into service the same night.
Anglia Decor has installed commercial kitchen floors in restaurant chains, hotel kitchens, NHS hospital canteens, university dining halls, school catering facilities, and central production kitchens. Every installation is HACCP-compliant and specified to pass Environmental Health Officer (EHO) inspection. Colour options are selected for food safety visibility, typically light grey or cream base colours that make spillage, debris, and contamination immediately visible to kitchen staff. The finished floor delivers 12 to 15 years of service life in a well-maintained commercial kitchen with daily cleaning and periodic seal coat renewal.
View Some of Our Flooring Work
Swipe to see more images

Restaurant Kitchen Flooring?
Slip-resistant, heat-tolerant systems with integral drainage. Professional kitchen standard.
How It Works
Our straightforward process ensures you get the right solution with minimum hassle
Kitchen Survey & Assessment
Evaluate traffic patterns, heat sources, and drainage requirements.
Specification & Planning
Design drainage and select high-slip-resistance system.
Surface Preparation
Prepare substrate and install drainage structures.
Screed Installation & Completion
Apply PU screed with engineered falls and coved skirting.
For tendering enquiries, please email info@angliadecor.co.uk
Why Businesses Trust Anglia Decor for Commercial Kitchen Flooring
Trusted by businesses across the UK for expert, reliable service
Commercial Kitchen Expert
Extensive restaurant and catering kitchen experience.
Slip Resistance Standard
High-grip finish meets professional kitchen safety requirements.
Heat & Steam Tolerant
Polyurethane screed handles daily kitchen heat exposure.
Integral Drainage
Engineered falls direct water safely off the floor.
Chemical Resistant
Handles grease, detergents, and kitchen cleaning chemicals.
Quick Installation
Minimal kitchen downtime with efficient installation.
Case Studies
Real projects delivered by Anglia Decor. See the work we've completed for businesses like yours.
Trusted by leading brands






Frequently Asked Questions
What is the best flooring for a commercial kitchen?
Polyurethane cement (PU cement) at 6 to 9mm is the standard specification for commercial kitchens in the UK. It handles thermal shock from −20°C to +120°C, resists grease, organic acids, and caustic cleaners, and provides a non-slip, seamless surface that meets HACCP and EHO requirements.
Is commercial kitchen flooring non-slip?
Yes. Anti-slip aggregate is broadcast into the resin surface during installation to achieve a minimum pendulum test value (PTV) of 36 in wet, greasy conditions. The aggregate grade and broadcast rate are specified to balance slip resistance against cleanability for the specific kitchen environment.
How long does commercial kitchen flooring take to install?
A typical 100 to 200 m² commercial kitchen takes 3 to 5 working days from surface preparation through to cured floor. Full use including steam cleaning begins 5 to 7 days later. MMA systems complete in a single overnight shift with the kitchen back in use within hours.
Does kitchen flooring need cove bases?
Yes. Seamless cove bases at 100 to 150mm height curve the floor up the wall, eliminating the 90-degree junction where grease and bacteria accumulate. Cove bases are formed from the same resin as the floor and are essential for passing HACCP and EHO hygiene inspections.
Can you install kitchen flooring while the restaurant is open?
Yes. Anglia Decor schedules installations around kitchen operating hours, overnight, early mornings, or during planned closure periods. For kitchens that need same-day turnaround, MMA resin systems cure in under 2 hours and return the kitchen to full operation the same shift.
How much does commercial kitchen flooring cost?
PU cement kitchen flooring costs £60 to £150 per m² depending on thickness, substrate condition, drainage works, and cove base requirements. Anglia Decor provides a fixed-price quotation after the site survey with no hidden charges.

Ready to Start Your Commercial Kitchen Flooring Project?
Our commercial kitchen flooring specialists will assess your facility and provide a tailored solution with minimal downtime.